




$617,800
$599,900
3.0%For more information regarding the value of a property, please contact us for a free consultation.
3 Beds
2.5 Baths
2,015 SqFt
SOLD DATE : 08/14/2026
Key Details
Sold Price $617,800
Property Type Condo
Sub Type Condominium
Listing Status Sold
Purchase Type For Sale
Square Footage 2,015 sqft
Price per Sqft $306
MLS Listing ID 73432125
Sold Date 08/14/26
Bedrooms 3
Full Baths 2
Half Baths 1
HOA Fees $300/mo
Year Built 2025
Tax Year 2026
Property Sub-Type Condominium
Property Description
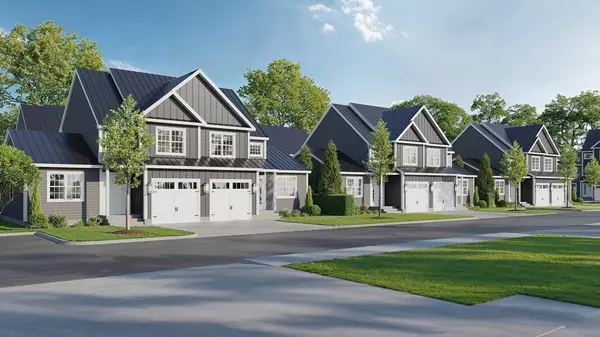
Welcome to Auburn's newest luxury condo community! Oakwood Estates features 42 thoughtfully designed duplex-style units across 21 buildings, each offering open-concept kitchens, dining, and living spaces, spa-inspired master suites, and garages. Choose from two distinct designs: The McKenna ($599,900) shown in the renderings, or the larger McKenna Plus ($624,900) with additional square footage. The Aiden ($649,900) is the largest design, featuring a garage-under layout and expanded living space. Every home is built with premium standing seam metal roofs, durable vinyl siding, and energy-efficient heating and cooling systems for long-term comfort and value. With base pricing from $599,900–$649,900 and upgrade options available, Oakwood Estates is perfect for first-time buyers or downsizers seeking low-maintenance living without compromising on style. First floor primary bedroom options available
Location
State MA
County Worcester
Zoning RES
Direction Rochdale St. to Oxford st. N to Vinal St. Deevelopment at very end of road.
Rooms
Family Room Flooring - Wall to Wall Carpet, Closet - Double
Basement Y
Primary Bedroom Level Second
Kitchen Kitchen Island, Open Floorplan
Interior
Interior Features Closet, Bedroom
Heating Forced Air, Heat Pump
Cooling Central Air, Heat Pump
Flooring Tile, Vinyl, Carpet, Hardwood, Flooring - Wall to Wall Carpet
Laundry In Unit, Electric Dryer Hookup
Exterior
Garage Spaces 1.0
Utilities Available for Electric Oven, for Electric Dryer
Total Parking Spaces 3
Garage Yes
Building
Story 3
Sewer Public Sewer
Water Public
Others
Senior Community false
Read Less Info
Want to know what your home might be worth? Contact us for a FREE valuation!

Our team is ready to help you sell your home for the highest possible price ASAP
Bought with Mulryan and Maher Group • Lamacchia Realty, Inc.
Nearby Locations
The buying and selling process is all about YOU. Whether you're a first time home buyer or a seasoned investor, I custom tailor my approach to suit YOUR needs.
Don't hesitate to reach out even for the most basic questions. I'm happy to help no matter where you are in the process.